Save
Ask
Tour
Hide
Share
$339,900
New Listing

765 Mesa View Drive 47
Arroyo Grande, CA 93420

For Sale|Manufactured In Park|Active
3
Beds
2
Total Baths
2
Full Baths
1,650
SqFt
$206
/SqFt
2003
Built
County:
San Luis Obispo
Listed by Teresa Strang of BHGRE Haven Properties [email protected]
765 Mesa View Drive 47765 Mesa View Drive 47765 Mesa View Drive 47765 Mesa View Drive 47
Save
Ask
Tour
Hide
Share

Mortgage Calculator

Monthly Payment (Est.)

Enter an interest rate to see your estimated monthly payment.
Calculator powered by Showcase IDX, a Constellation1 Company. Copyright ©2026 Information is deemed reliable but not guaranteed.

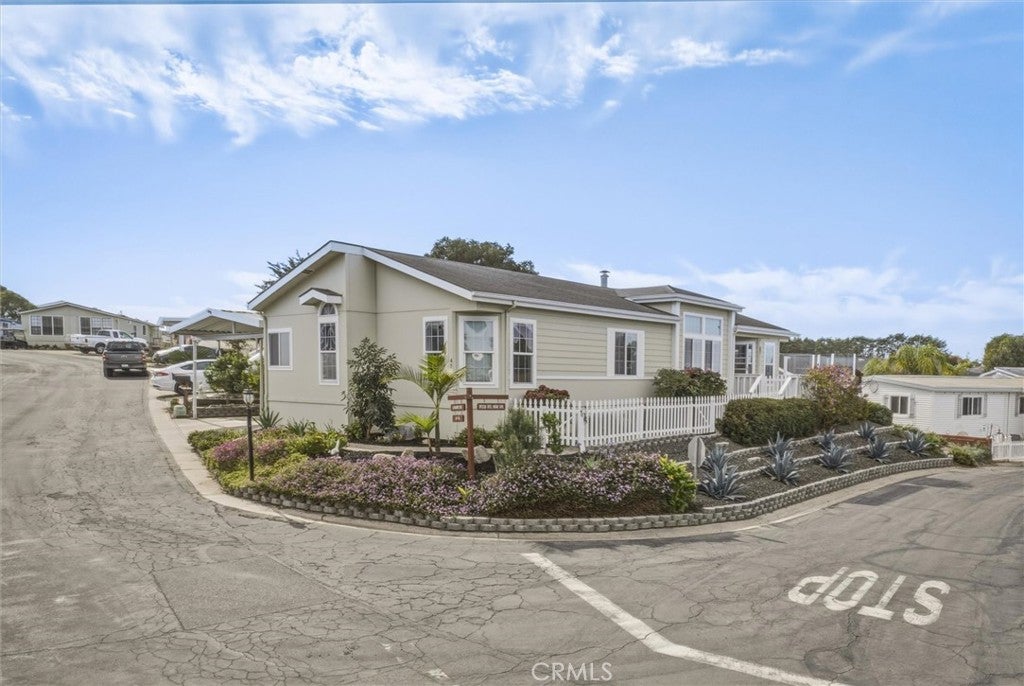
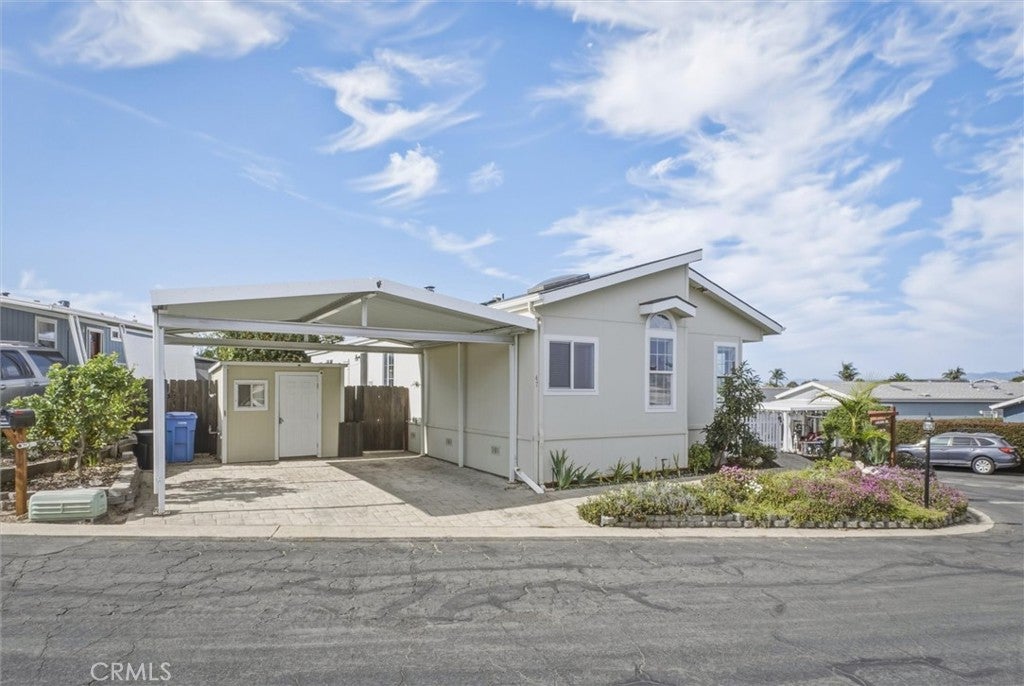
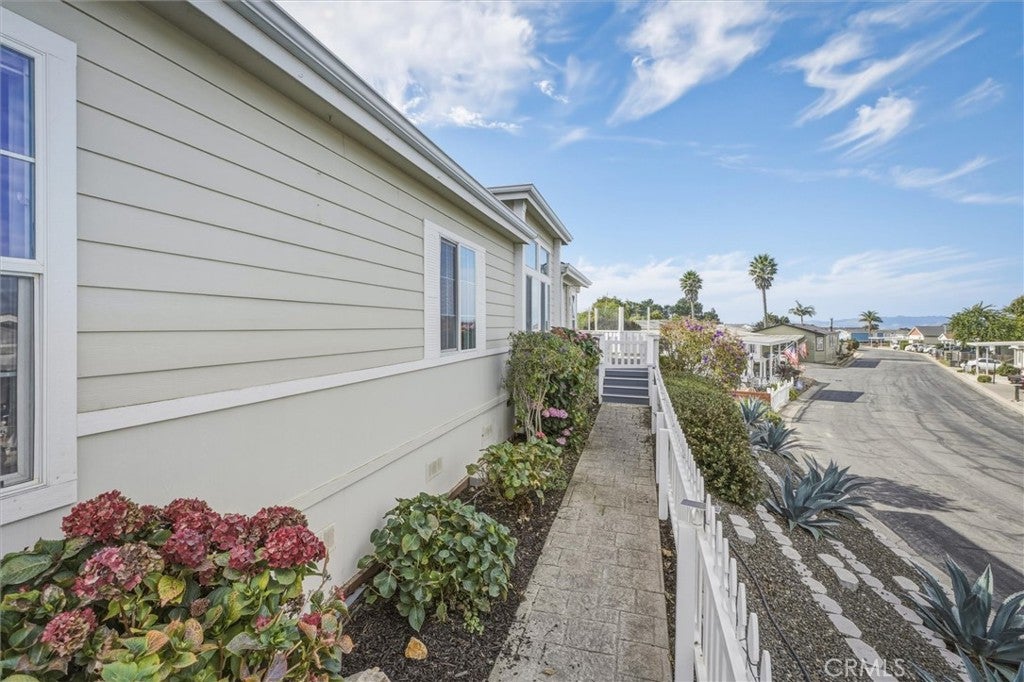
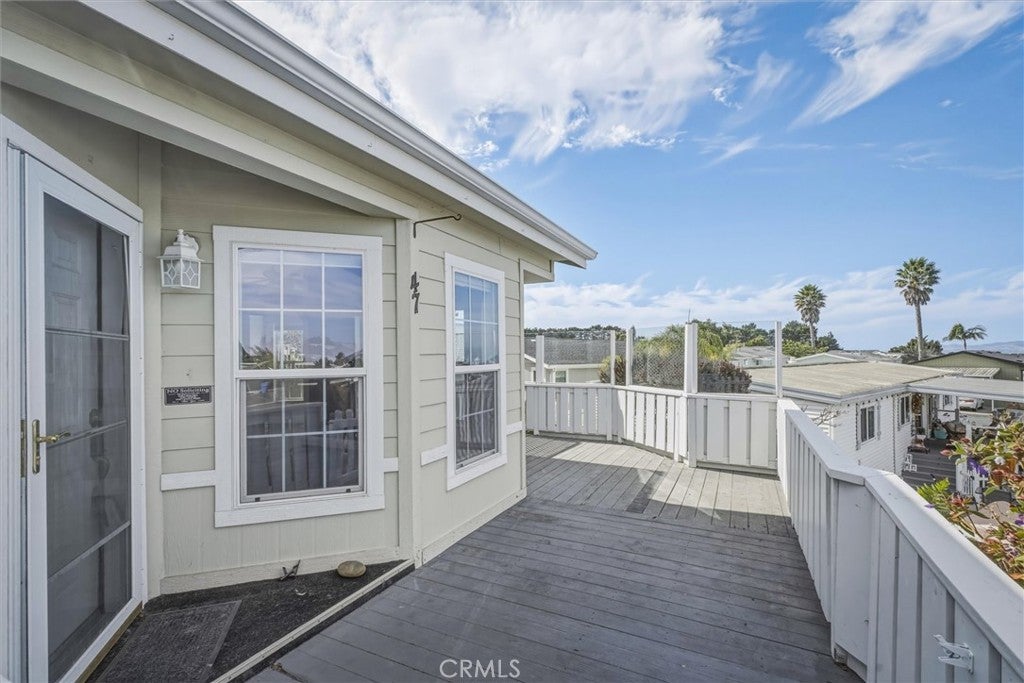
Perched on a Premier Elevated Lot in the Premier Mesa Dunes MHP, this Stunning 1,650 sq. ft., 3 Bedroom, 2 Bath Coastal Home Offers Views of the Surrounding Hillsides, Vibrant Sunsets, and Peek-a-boo Views of the Ocean. Inside, the Light-Filled Living Room Features Vaulted and Tray Ceilings Anchored by a Cozy Rock Fireplace. Host Memorable Gatherings in the Dedicated, Separate Dining Room, which is Completely Surrounded by Windows to Maximize the Natural Light and Scenic Backdrops. The Beautiful Kitchen Boasts Granite Countertops, a Timeless Tile Backsplash, Stainless Steel Appliances, and a Charming Dine-in Breakfast Nook. Retreat to the Spacious Primary En-suite, Complete with a Walk-in Closet and an Abundance of Windows. Convenient Laundry Room Featuring Extra Storage and Included Washer and Dryer. Outside a Wrap-Around Deck Provides the Perfect Vantage Point to Enjoy the Crisp Coastal Weather. Fenced Backyard. Notable Recent Upgrades Include Tiered Brick Landscaping, Storm Doors, and a 240-Volt Electric Vehicle Charging Station. This Coastal Haven Perfectly Blends Style, Comfort, and Modern Amenities. Mesa Dunes Offers Ocean Views, Parks, 2 Clubhouses, 2 Pools, Spa, and Fitness Trails. Buyers Must Apply for Park Approval and Verify Rules and New Lease with Park Management. Current Lease is Approx. $2288.

Save
Ask
Tour
Hide
Share
Listing Snapshot
Price 
$339,900
Days On Site 
0 Days
Bedrooms 
3
Inside Area (SqFt) 
1,650 sqft
Total Baths 
2
Full Baths 
2
Partial Baths 
N/A
Lot Size 
N/A
Year Built 
2003
MLS Number 
PI26228112
Status 
Active
Property Tax 
N/A
HOA/Condo/Coop Fees 
N/A
Sq Ft Source 
Assessor
Friends & Family
Recent Activity
13 hours agoListing first seen on site
13 hours agoListing updated with changes from the MLS
General Features
Carport 
2
Disclosures 
ManufacturedHomesAllowedPetRestrictions
Foundation 
Pillar/Post/Pier
Land Lease 
Yes
Lease Amount 
$2288.0
Lease Amount Frequency 
Monthly
Levels 
One
Number Of Stories 
1
Parking 
ConcreteCoveredCarportDetached CarportDrivewayElectric Vehicle Charging Station(s)GuestOff StreetRV Access/ParkingSide By SideTandem
Parking Spaces 
2
Pets 
Breed RestrictionsNumber Limit
Property Condition 
Updated/Remodeled
Security 
Carbon Monoxide Detector(s)Smoke Detector(s)
Sewer 
Shared SepticSeptic Tank
Special Circumstances 
Standard
Utilities 
Cable AvailableElectricity AvailableNatural Gas AvailableWater Connected
Water Source 
PrivateShared Well
Interior Features
Appliances 
DishwasherFree-Standing RangeDisposalGas RangeGas Water HeaterRefrigeratorRange HoodWater PurifierDryerWasher
Electric 
220 Volts in Laundry
Flooring 
CarpetLaminate
Heating 
Forced Air
Interior 
Tray Ceiling(s)Ceiling Fan(s)Cathedral Ceiling(s)Granite CountersHigh CeilingsStorageWalk-In Closet(s)Master Downstairs
Laundry Features 
Washer HookupGas Dryer HookupLaundry Room
Spa 
Yes
Window Features 
BlindsScreensSkylight(s)
Save
Ask
Tour
Hide
Share
Exterior Features
Construction Details 
HardiPlank Type
Exterior 
Awning(s)LightingRain Gutters
Fencing 
Wood
Lot Features 
Close to ClubhouseCorner LotFront YardLandscaped
Other Structures 
Shed(s)
Patio And Porch 
Rear PorchDeckWrap Around
Pool Features 
CommunityFencedHeatedAssociation
Road Frontage 
Highway
Roof 
Asphalt
Spa 
Yes
Spa Features 
CommunityHeated
View 
HillsMountain(s)Ocean
Waterview 
HillsMountain(s)Ocean
Windows/Doors 
BlindsScreensSkylight(s)
Community Features
Association Amenities 
BarbecuePicnic AreaPoolSpa/Hot Tub
Community Features 
CurbsParkStreet LightsPool
MLS Area 
AG Mesa
School District 
Lucia Mar Unified
Financing Terms Available 
Cash
Building Access 
Front Door
Roads 
Paved
Schools
School District
Lucia Mar Unified
Elementary School
Unknown
Middle School
Unknown
High School
Unknown


This information is for your personal, non-commercial use and may not be used for any purpose other than to identify prospective properties you may be interested in purchasing. The display of MLS data is usually deemed reliable but is NOT guaranteed accurate by the MLS. Buyers are responsible for verifying the accuracy of all information and should investigate the data themselves or retain appropriate professionals. Information from sources other than the Listing Agent may have been included in the MLS data. Unless otherwise specified in writing, the Broker/Agent has not and will not verify any information obtained from other sources. The Broker/Agent providing the information contained herein may or may not have been the Listing and/or Selling Agent.

Neighborhood & Commute
Source: Walkscore
Save
Ask
Tour
Hide
Share